The Notranjka House
Client / Design: MESH Studio
Location: Studeno near Postojna, Slovenia
Services: 3D Interior Rendering, Material & Lighting Setup, Spatial CGI
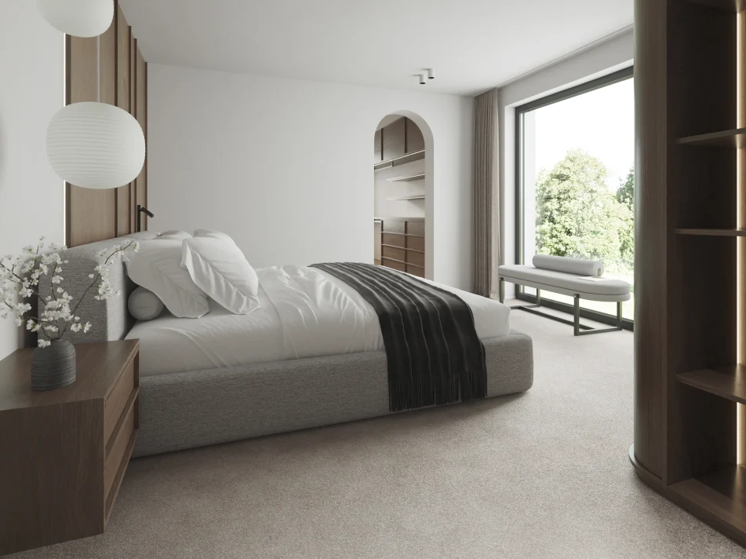


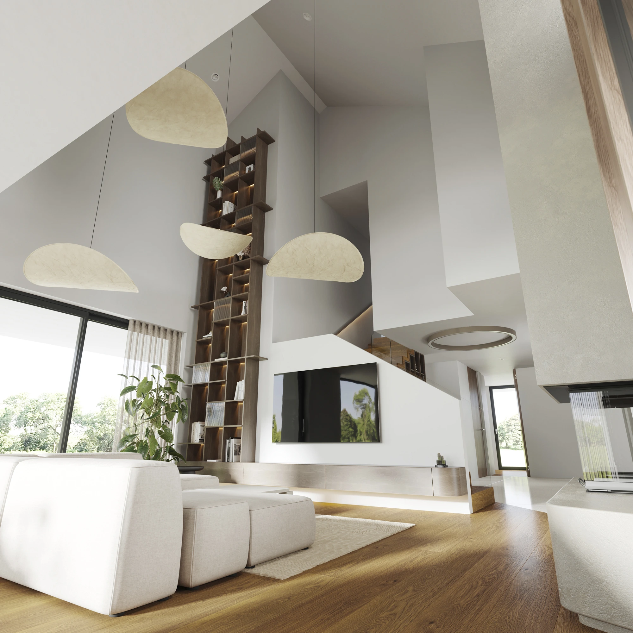
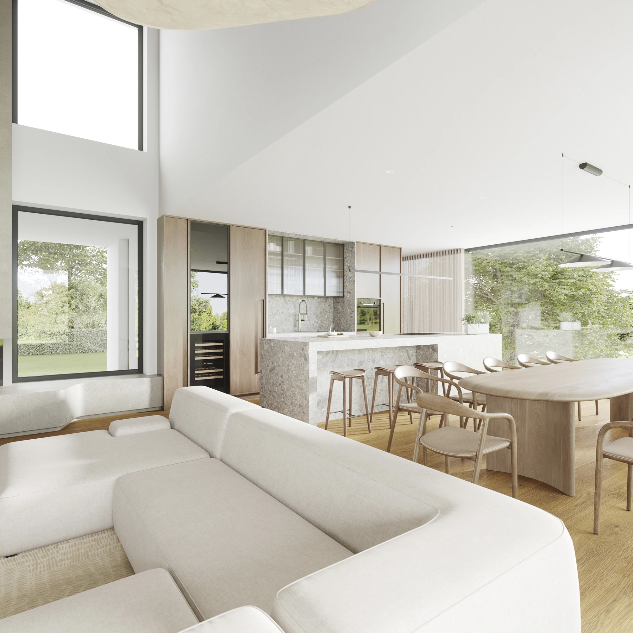
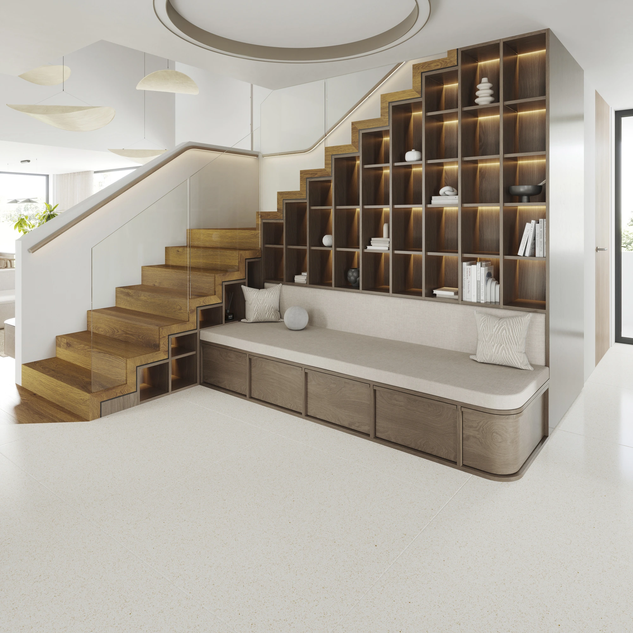
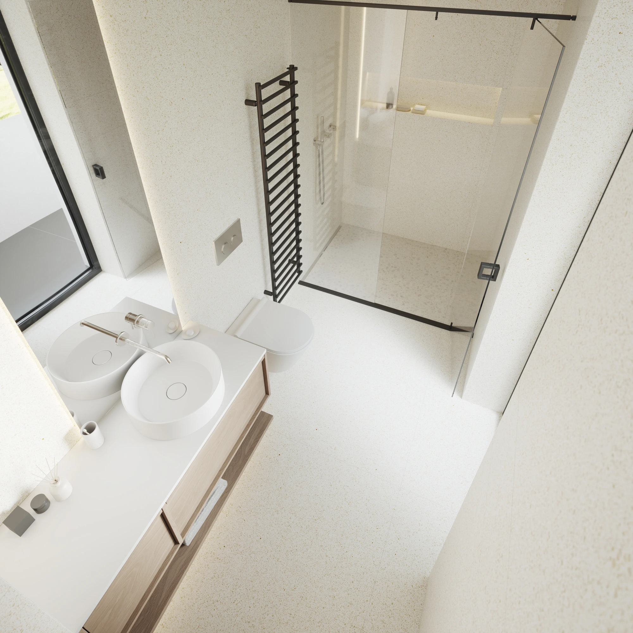
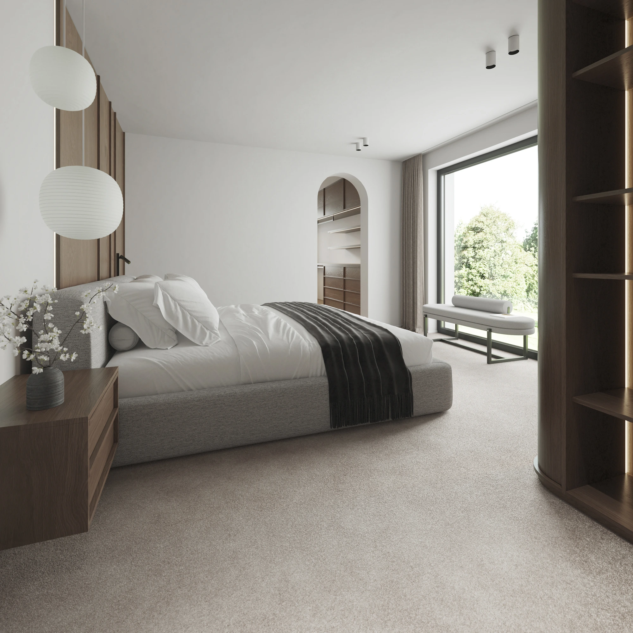
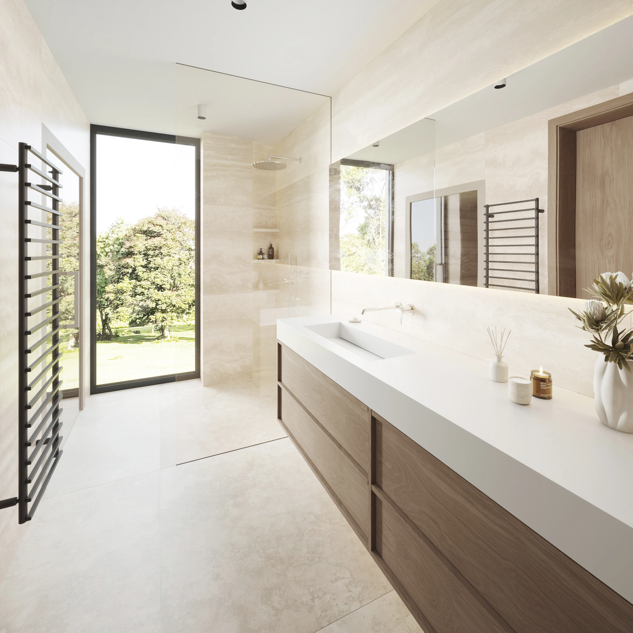
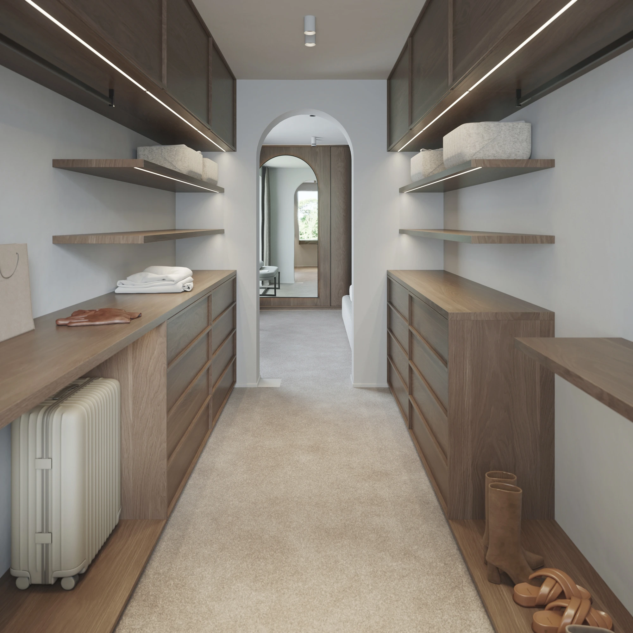
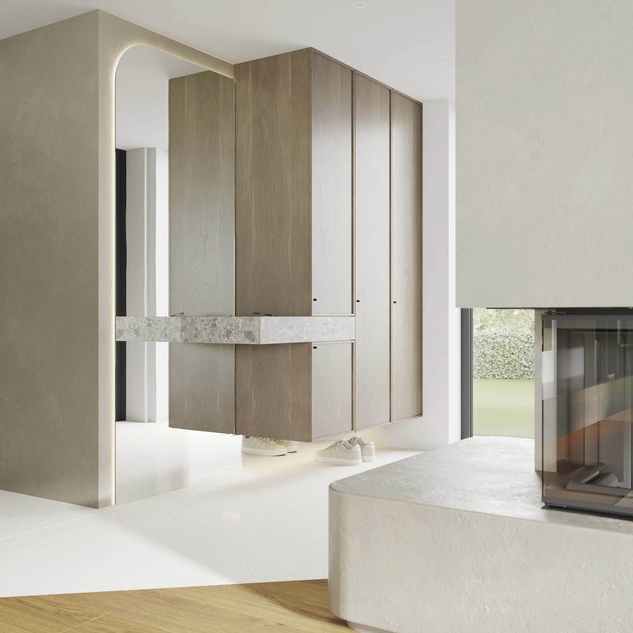
Situated on the forested edge of Studeno near Postojna, The Notranjka House is a residential CGI project created in collaboration with Mesh Studio. The visualization highlights the dialogue between clean architectural geometry and the tactile warmth of custom interior joinery.
The primary visual challenge was balancing the voluminous double-height living domain with soft, natural daylighting while capturing the precise material nuances—from tactile microcement finishes to rich timber grain.
VIEW MORE PROJECTS